12 Ağustos 2018 Pazar

Firuz Ağa Mosque - Istanbul's Mosques

Firuz Ağa Mosque
Firuz Ağa Mosque is located on the historical Sultanahmet area, on the Imperial Road, in the Fatih district of Istanbul. It is in front of the Sultanahmet trolley platform.
Firuz Ağa Mosque - Istanbul's Mosques ile ilgili görsel sonucu
It was built by Firuz Ağa, the head treasurer of Ottoman Sultan Beyazıt II, in the end of 15th century.
It consists of one dome and was built on a square area. It can be called ‘Bursa style’ because of its construction style.  It was built on eight-cornered with face stones.
The mosque can be described as a unique example of the Ottoman architecture thanks to its double-row windows and porched archways designed by Sheik Abdullah Efendi.
In the middle of 1800s, the Grand Vizier wanted to make the Imperial Road widener, so the tomb of Firuz Ağa was destroyed. The symbolic marble coffin of Firuz Ağa was placed in the front face of the wall.
The grave yard, which had belonged to Firuz Ağa Mosque, was ruined entirely during the widening work.

Kalenderhane Mosque - Istanbul's Mosques

Kalenderhane Mosque
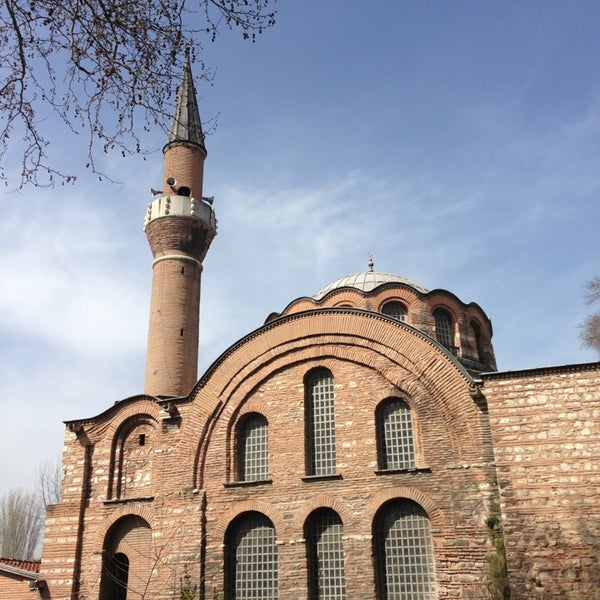
Kalenderhane Mosque is located on On Altı Mart Şehitler Avenue, in Vezneciler, in Fatih district of Istanbul.
Kalenderhane Mosque - Istanbul's Mosques ile ilgili görsel sonucu
It is assumed that this structure was built as a church between 9th AD and 12th AD. After several centuries from conquer, it was turned into a mosque.
Fatih Sultan Mehmet gave this structure to a dervish in Ottoman army, his name was ‘Kalender’ and then the structure was called ‘Kalenderhane’.
In the 18th century the church, which was turned into a mosque by order of Maktul Beşir Ağa , was also used as a monastery.  It was firstly turned into a Turkish bath, then a church and a small Islamic monastery.
In the collapse period of the Ottoman Empire, Kalenderhane Mosque became almost an abandoned structure. After seven years of the proclamation of the republic, it had a strike of lightning and became highly ruined. In the year of 1966 after a 6-year-amendment, the mosque was opened to worship.
In the last quarter of 20th century, Kalenderhane Mosque hosted an excavation work carried out by the cooperation of Harvard University and Istanbul Technical University. The mosque had brick and stone walls which have faithful ornaments. If you do not visit Kalenderhane Mosque in Istanbul tour, be sure that you will miss a lot of things.

The Nuruosmaniye Mosque - Istanbul's Mosques

The Nuruosmaniye Complex
This historical place, called as the Nuruosmaniye Complex, doesn’t have the traces of the Ottoman Architecture due to its construction. Though, the effects of the Western Architecture can be seen clearly.
Construction of the Nuruosmaniye Complex started in the period of Sultan Mahmud I, one of the Ottoman Sultans. But it was completed in the period of Osman III.
There is no clear information about the architect of the Nuruosmaniye Complex but some of the historians point out Rum Architect Simeon Kalfa.
There are some sections in the complex such as sepulcher, library, mosque, fountain, public fountain, madrassa and imaret.
The Nuruosmaniye Mosque - Istanbul's Mosques ile ilgili görsel sonucu
The Nuruosmaniye Mosque
The center of the mosque is surrounded with a canopy. This canopy is the biggest and the most imposing of the ones built during the Ottoman period, but it doesn’t include the Ottoman Architecture. Historians believe that its construction took approximately 7 years.
The Mosque contains the amazing Ottoman calligraphy and the scripts in it belong to Mehmet Rasim, Hattat Bursalı Ali Efendi(Calligrapher Ali Efendi from Bursa), Fahrettin Yahya and Seyyid Abdulhalim.
On the moldings which surround the walls of the mosque, Surah Al-Fath is engraved.
The mosque has two minarets and there are two balconies on each. Its yard has ‘U’ shape and is partly surrounded with small canopies. It has Western traces designed by the Ottoman artists.
Other Structures in the Nuruosmaniye Complex
In front of the sepulcher in the complex, there is a colonnade with 3 arches. The rectangular canopy and the patterns of the sepulcher are an example of Italian Baroque. As we mentioned before, because of the fact that Osman III had to finish the construction, there is a sarcophagus in the sepulcher, which belongs to his mother Şehsuvar Valide Sultan.
When the mosque is predicated as the center, you can see the imaret building in the west and the madrassa in the east. The imaret building consists of a yard, a dining hall and a kitchen. The madrassa has rooms surrounding it and colonnades. If you don’t visit the imaret building and the madrassa where Quran Courses are taught, you will miss so many things.
The library has also the canopies. Apart from the main canopy supported by 4 columns, the other 2 half canopies support the main one. There is a place like a basement below the library building, to which new rooms were added over time. Below the basement, there are shops that are visited even today.
The Nuruosmaniye Complex, which reached today without collapsing and being damaged, can be seen as the beginning of moving towards a different direction for the Ottoman Architecture.

Uskudar Mihrimah Sultan Mosque - Istanbul's Mosques

Uskudar Mihrimah Sultan Complex
Like the Edirnekapı Mihrimah Sultan Complex was built by the instructions of Mihrimah Sultan, the daughter of Süleyman the Magnificent.
Uskudar Mihrimah Sultan Complex, which was built in the same year with Edirnekapı Mihrimah Sultan Complex, is located at the opposite of Uskudar port.
In addition, this complex was also built by the famous architect Mimar Sinan. It consists of a school for children, mosque and madrasah. The tombs of Sinaneddin Yusuf Paşa and Ibrahim Ethem Paşa are in this complex.
mihrimah sultan cami üsküdar ile ilgili görsel sonucu
Uskudar Mihrimah Sultan Mosque
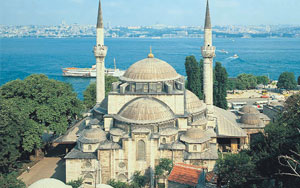
The diameter of the dome of Uskudar Mihrimah Sultan Mosque is 10 m. There are two huge minarets having one balcony reflecting Ottoman Architecture. Its decorative niche was built from marble.
Uskudar Mihrimah Sultan Mosque is one of the most magnificent structures preserving the traces of Ottoman style. There is also a twenty-cornered fountain on the seaward side that is charming people.
İlgili resim
Other Structures
There are many sections of the mosque that do not exist today. The madrasah is being used as a health center. This health center consists of 16 rooms and it is called “Mihrimah Sultan Medical Center”.
There are two tombs that exist today. These tombs belong to the two sons of Mihrimah Sultan, Osman Aga and Sinan Pasha.
The only structure that has survived until today is elementary-primary school (Sıbyan Mektebi). A big fire which broke out in the last quarter of 18th century destroyed other buildings.

Zeyrek Church Mosque - Istanbul's Mosques

It is the mosque in Zeyrek, in the Fatih district of Istanbul. It is on the Atatürk Avenue, which was used to be called Ibadethane Street. This mosque has a view embracing the Golden Horn. It is the most important structure that was turned into a mosque from a church.
In the period when the Byzantine ruled Istanbul, that structure was a monastery on the site dedicated to Pantokrator.  With the help of Eire, who was the first wife of Emperor John II Komnenos and the daughter of Hungarian King, the construction began.
İlgili resim
In the following years of the construction, during the Latin invasion a group of catholic priests obtained the structure and it was used as a madrassah just after the conquest of Istanbul. Madrassah continued to its function till the construction of Fatih Complex(Islamic-Ottoman social complex) was finished. Later it was turned into a mosque. It is named after mudarris(professor) of the madrassah Molla Zeyrek Efendi.
In the 18th century, it had architectural renovation, and had a baroque style that was westward style of the period. After the proclamation of the republic, Zeyrek Mosque became unusable. In the year of 1966 it was restored. During that restoration, the subsequent planking was removed and ornamented stony ground came out in the open.
The mimbar in the Kariye Mosque was moved to Zeyrek Mosque. Zeyrek Mosque became an unique place of worship for Muslims and today it is still open to worship.
Zeyrek Mosque has no clues about the period it dates back to, but around its area there are some cisterns from that period.

Kazasker Ivaz Efendi Mosque - Istanbul's Mosques


Istanbul, a house of many beauties, is still a big attraction for both domestic and foreign tourists with its various designs of architecture and unique buildings. Not only with its name but also with historical buildings Istanbul makes its mark. AndKazasker Ivaz Efendi Mosque is one of these beauties.
kazasker ivaz efendi camii ile ilgili görsel sonucu
After you leave Edirnekapi and go down following the city-walls along the Golden Horn, you will come across graveyards, woods and finally the Kazasker Ivaz EfendiMosque, which stands out with its all modestness on the city-walls as if hidden in the greens.
It is the only monumental building right next to the Anemas Dungeons in Ayvansaray and single-domed work of architect Sinan. The wooden portico it used to have in the past does not exist today.
Well, a work of Sinan as we mentioned before, and finding many characteristic features is possible here.
Generally these kinds of mosques have a door on the centerline. In Kazasker Ivaz EfendiMosque however, there are same-sized double doors on the left and right of the entrance frontal. The interior doors open to the place where women perform prayer (namaz), and the outer ones open to the essential place for performing prayer (namaz). This mosque in Edirnekapi has been surviving for about 600 years, built in 1585 by architect Sinan.
The Mosque, built on the command of Kazasker Ivaz Efendi, is a significant memento from our ancestors, surviving with the same name.
This mosque is an architectural structure which tells us about the splendid times of its era, which highlights the equality of women and men. Throughout the history it has been used with different purposes. Sometimes it served as a madrasah and sometimes as a school.
One of the important features of this unique mosque is the mihrab decorated with Iznik Ceramics. The colorful and patterned ceramic decorations raised the attraction.
Kazasker Ivaz Efendi Mosque stands as one of the most beautiful samples of its time with both its ceramics and architectural features.
Today, however, it goes on living with curious looks upon it. The mosque, which is located in a narrow area, is a popular place today for tourists and photographers. If you happen to visit Istanbul, do not pass by this beauty. Go and visit it, sit in its garden and take a long deep breath. Do not miss the chance of travelling through the time in such a place, which is the heart of the past. Do not miss the chance of being amazed with such a marvelous and unique work of art, which shaped in flesh and bones from Sinan’s mind.
Throughout Turkey, there is no other structure similar to this mosque, with the history and structure of which you will be amazed. This is another interesting fact!
As you see, all you have to do is just to enjoy your time with walking around and exploring such a work of art.

Beyazıt Tower - Istanbul's Tower

Beyazıt Tower

“Beyazıt Tower” was a fire tower named as “Tetratsiyon” during the Byzantine Period. Due to the great damage throughout the history, architect Krikor Baylan built the tower again in 1749 during the Ottoman period by a full timber. Beyazıt Tower is the first building used for monitoring fire throughout the ancient times.
How Many Digits are found in Beyazıt Tower?
The length of Beyazıt Tower is eighty- five meters and there are two hundred and fifty- six digits to reach the summit of the tower, but to reach its observation floor there are one hundred eighty- six digits. It is known that the tower was built with the initiative of Hussein Aga and the name of “harik” which means of fire in Ottoman was given to the tower so in this time the tower was known as “Harik Tower”. The personnel working in the tower began to be known as “köşklü”, “köşlü” and “debedan”.
“Beyazıt Tower” basically consists of three parts; these parts were called as “Sanchez Solid”, Signal Solid” and “Seizure Solid”. At nights, a fire alarm was given with lanterns while in mornings, it was given with baskets.
İlgili resim
Colors of Beyazıt Towers
Beyazıt Tower was lit up with different colors at nights from Ottoman period to 1995. This method was used for giving information about the prediction of weather to the people of Istanbul during this time. For example, if blue lights were on, the weather would be good next day; if green lights were on, the weather would be rainy; if red lights were on, the weather would be snowy; if yellow lights were on, the weather would be foggy. The nostalgic and important application was stopped in 1995, but in 2010 this application was re-launched by the local government.
Where is the Beyazıt Tower?
Beyazıt Tower, renovated between 1997 and 1999, is located in today’s Beyazıt Campus of Istanbul University. When you enter the campus with a special permission, you can have a chance to see Beyazıt Tower.
Don’t worry if you can’t see the Beyazıt Tower, because there are a lot of places to visit such as museums, mosques and baths. Beyazıt is a rich place for history.